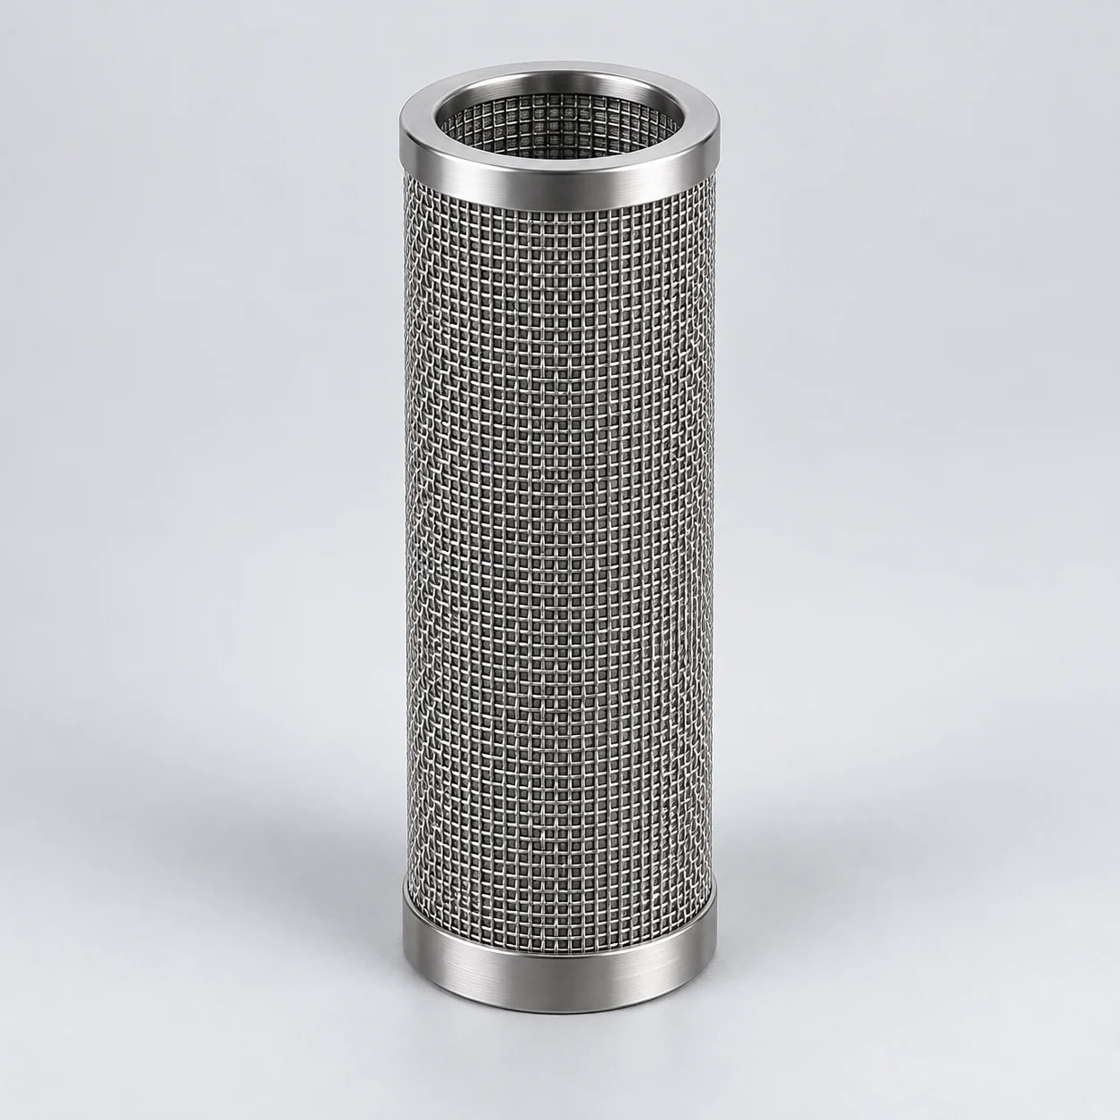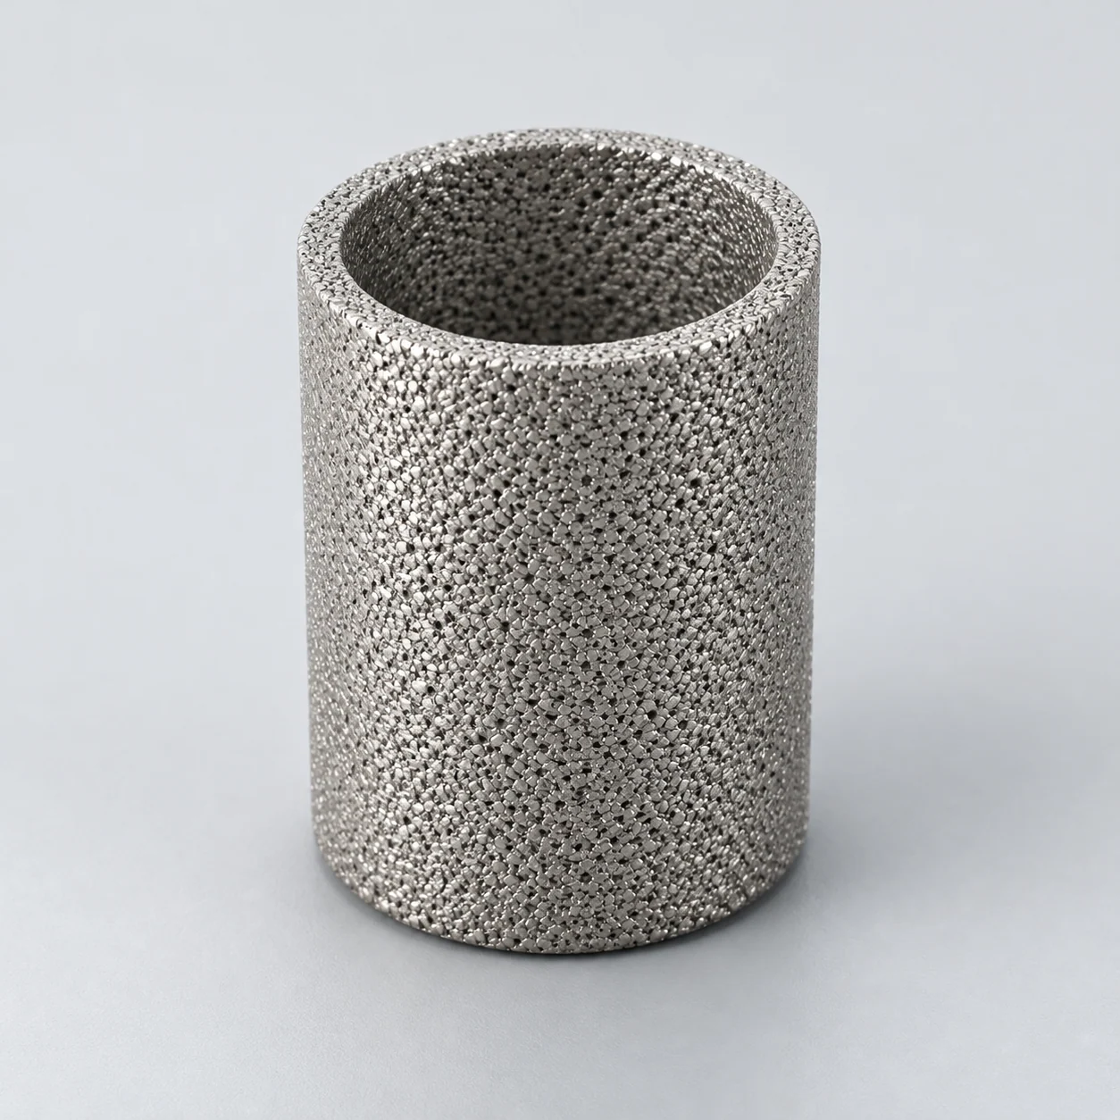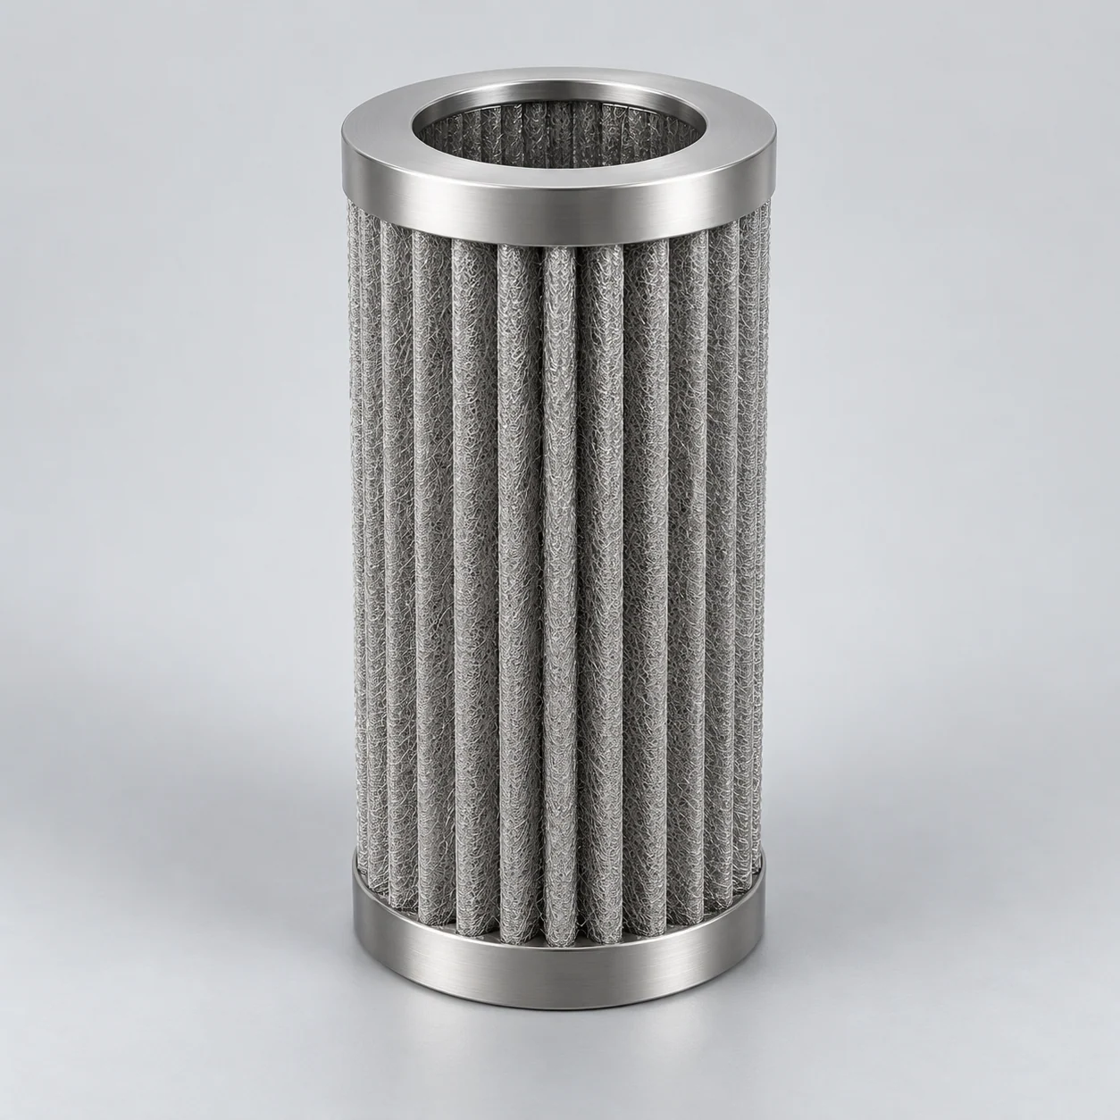
General engineering guidance for technical review. Examples explain the method and do not establish specifications for a supplied product.
1. Start with the decision the test supports
A bubble point test applies gas pressure to a wetted porous structure and observes liquid displacement through connected flow paths. The result can help detect a change from an established condition, but it does not answer every filtration question. ISO 4003 explicitly positions the bubble test as quality control rather than a determination of filter grade or an exact pore-size distribution.
Before ordering the test, identify the decision: acceptance of a new element, comparison with a baseline after cleaning, or investigation of a suspected defect. A report needs a defined test object and acceptance rule for that decision. Writing “bubble point passed” without identifying the method or criterion leaves the receiving engineer with no reproducible basis for acceptance.
2. Use capillary theory within its limits
For an ideal cylindrical pore, a simplified capillary relation is Δp = 4γ cosθ/d, where γ is liquid surface tension, θ is the contact angle and d is the pore diameter. Real metal media contain connected passages with complex shapes. The ideal equation helps explain sensitivity; an inferred diameter is not automatically a particle-retention rating for the finished filter.
A first-bubble result and a sustained or specified-flow endpoint also need not be the same observation. Preserve the endpoint definition used in the applicable procedure instead of comparing two certificates just because both display a pressure value.
Bubble-point testing: specify reproducible conditions
Record the wetting liquid, gas composition, temperature, pore preparation and immersion depth because these conditions affect the measured result. An immersion correction must follow the specified method rather than an estimate made from incomplete information. Use the declared liquid and validated preparation procedure for the particular element, and retain the baseline conditions for repeat checks.
A practical report should identify liquid composition, temperature, preparation time, assembly orientation, immersion arrangement and the pressure instrument. Record any substitution or deviation before interpreting the outcome. An approved test method should also define the pressure application and observation sequence; this guide does not prescribe an improvised test for a pressurized assembly.
4. Record where and how bubbles appear
A useful investigation distinguishes bubbling through the intended porous area from a path at an end fitting, seam, seal or test-fixture connection. The observation location helps determine what should be inspected next. It does not, by itself, establish the root cause. A fixture leak must be resolved before the result can be used to judge the element.
Keep the observed pressure together with the location, photographs if appropriate, and a description of the onset. If the result differs from the accepted baseline, first check that the setup and preparation match. Repeating a test is useful only when the reason and conditions are documented; repeatedly testing until one result passes is not a defensible acceptance method.
5. Interpret the result with other checks
After cleaning, restored flow is useful hydraulic evidence, while a comparable integrity result addresses a different question. Neither is a complete substitute for the other. A reasonable maintenance record pairs the agreed integrity check with visual condition, clean-flow behavior and any residue requirement relevant to the process. If those indicators disagree, retain the element for technical review instead of selecting the most favourable value.
A small numerical difference may reflect measurement variability or a meaningful change; the acceptance window needs an established basis. Do not transfer a threshold from a different medium, test liquid or element size. For a new design, agree how repeatability and the reference condition will be established before the result is used for release.
6. Keep the conclusion specific
A bubble-point result does not establish microbial removal, sterile-process suitability, a cleaning-cycle lifetime or a maximum operating differential pressure. Pore structure and particle capture are related through the actual filtration mechanism and must be evaluated with suitable performance evidence. Keep a particle-retention challenge separate from a pore-related integrity measurement.
For procurement, request the test procedure reference, element and drawing identifiers, measured result, acceptance range, equipment traceability and the disposition of deviations. Link that record to the performance requirements in the order. General references explain the method; an actual product claim still needs evidence for the proposed assembly and intended conditions.